




$425,000
$469,900
9.6%For more information regarding the value of a property, please contact us for a free consultation.
33 S 600 Hebron, IN 46341
4 Beds
3 Baths
3,177 SqFt
Key Details
Sold Price $425,000
Property Type Single Family Home
Sub Type Single Family Residence
Listing Status Sold
Purchase Type For Sale
Square Footage 3,177 sqft
Price per Sqft $133
Subdivision Lake Eliza Parks
MLS Listing ID 834694
Sold Date 10/27/26
Bedrooms 4
Full Baths 2
Three Quarter Bath 1
HOA Y/N No
Year Built 1998
Annual Tax Amount $2,893
Tax Year 2025
Lot Size 1.250 Acres
Acres 1.25
Property Sub-Type Single Family Residence
Property Description
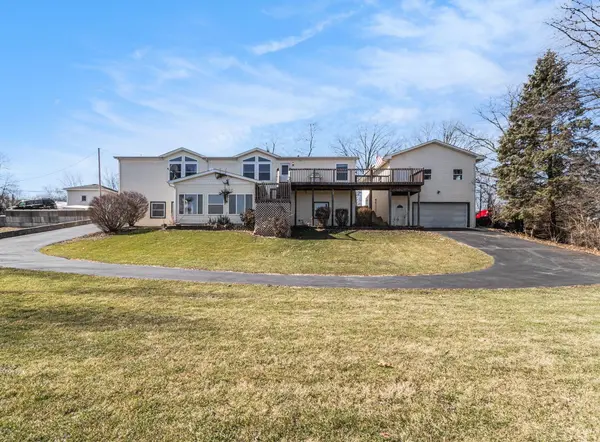
Brand New Roof Installed on this 1.25 Acre Waterfront Walk-out Ranch on Lake Eliza. This is the perfect setting for a Primary Home, Vacation Retreat, or Short-Term Rental Investment set on a private Lake. Open concept layout with 4 Car Garage and includes additional lot for Coach home or Pole Barn. Finished walk-out basement offers 4th bedroom, 2nd Kitchen and bathroom allowing for optional related living optional with separate entrance. You'll love the sunroom overlooking the spacious backyard and lake. Lakeshore is newly lined with stone and the wrap-around driveway allows for boat and toy storage in 2nd garage. Take advantage of everything the area offers including golf courses, wineries, breweries, and farmer's markets. All of this just 1 hour from Chicago. Preferred Builder and Contractors Available to help with your plans for the vacant lot. Call today and get your Summer Adventure started!
Location
State IN
County Porter
Rooms
Basement Bath/Stubbed, Walk-Out Access, Storage Space, Full, Finished, Daylight
Interior
Interior Features Ceiling Fan(s), Walk-In Closet(s), Vaulted Ceiling(s), Soaking Tub, Open Floorplan, Laminate Counters, Kitchen Island, In-Law Floorplan, Eat-in Kitchen, Entrance Foyer, Double Vanity
Heating Forced Air, Natural Gas
Fireplace N
Appliance Dryer, Washer, Refrigerator, Range, Microwave, Gas Water Heater, Gas Range, Dishwasher, Disposal
Exterior
Exterior Feature Balcony, Fire Pit
Parking Features Detached, Paved, Oversized, Kitchen Level, Garage Faces Rear, Garage Faces Front, Driveway, Concrete, Off Street, Garage Door Opener
Garage Spaces 4.0
View Y/N true
View Lake, Water, Trees/Woods
Building
Lot Description Back Yard, Landscaped, Front Yard, Few Trees
Story One
Sewer Public Sewer
Water Well
Level or Stories One
Schools
School District Boone Township
Others
Tax ID 641101153009000018
SqFt Source Assessor
Security Features Smoke Detector(s)
Acceptable Financing NRA20260228232056905751000000
Listing Terms NRA20260228232056905751000000
Financing Conventional
Read Less
Want to know what your home might be worth? Contact us for a FREE valuation!

Our team is ready to help you sell your home for the highest possible price ASAP
Bought with Complete Asset Protection Serv