
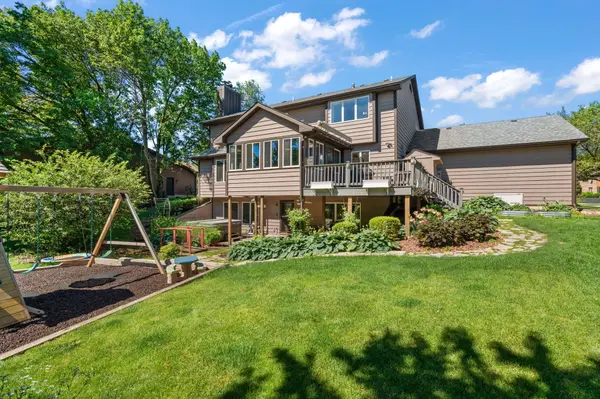

600 Morningside DR, Crown Point, IN 46307
See all 49 photos
600 Morningside DR, Crown Point, IN 46307
REQUEST A TOUR If you would like to see this home without being there in person, select the "Virtual Tour" option and your agent will contact you to discuss available opportunities.
In-PersonVirtual Tour
$ 599,900
Est. payment /mo
Save
Price Dropped by $30K

600 Morningside DR Crown Point, IN 46307

5 Beds

4 Baths

4,648 SqFt


UPDATED:

Key Details

Property Type Single Family Home

Sub Type Single Family Residence

Listing Status Active

Purchase Type For Sale

Square Footage 4,648 sqft

Price per Sqft $129

Subdivision Briar Estates

MLS Listing ID 840827

Bedrooms 5

Full Baths 3

Half Baths 1

HOA Fees $700/ann

HOA Y/N Yes

Year Built 1990

Annual Tax Amount $5,531

Tax Year 2024

Lot Size 0.420 Acres

Acres 0.42

Property Sub-Type Single Family Residence

Property Description

Take a drive through beautiful Briar Estates and you'll appreciate the quality and character of this established neighborhood, a distinctive 39-home development known for its custom-built homes. Built with an emphasis on quality and substantial construction, this home delivers the craftsmanship and lasting appeal that can be hard to find in newer construction. This 5-bedroom, 3.5-bath home offers over 4,600 finished square feet, a walk-out lower level, 2024 roof, whole-house Generac generator, and a renovated 2025 kitchen featuring Wolf and Sub-Zero appliances. Situated on a 0.42-acre corner lot with pond views, this home delivers an impressive combination of space, features, and location. The main level features hardwood floors, a formal dining room, and a renovated kitchen with white cabinetry, quartz countertops, and an expanded island. The kitchen opens to an expansive family room with custom built-ins and an adjoining four-seasons room overlooking the backyard, Trex deck, retractable awning, stone walkways, and covered patio. Upstairs, the primary suite features a walk-in closet and private bath with double vanity and custom tile shower with built-in bench. Second-floor laundry is conveniently located near the bedrooms. The finished walk-out lower level includes a fifth-bedroom suite, dedicated office, recreation area, abundant storage, and private entry--ideal for guests or multigenerational living. Additional features include an epoxy-finished garage floor and direct access to the wooded Sauerman Woods trails leading to Sauerman Woods Park. Located in a low-traffic neighborhood, the home is minutes from downtown Crown Point, the Southlake YMCA, shopping, dining, and major commuter routes. Disclaimer: Certain photos within this listing have been digitally altered for visual presentation.

Location

State IN

County Lake

Rooms

Basement Finished, Walk-Out Access, Storage Space, Full

Interior

Interior Features Ceiling Fan(s), Walk-In Closet(s), Wet Bar, Pantry, Kitchen Island, In-Law Floorplan, Granite Counters, Eat-in Kitchen, Entrance Foyer

Heating Forced Air, Natural Gas

Fireplaces Number 1

Fireplaces Type Great Room, Living Room

Fireplace Y

Appliance Built-In Gas Range, Washer, Stainless Steel Appliance(s), Range Hood, Other, Microwave, ENERGY STAR Qualified Appliances, Dishwasher, Dryer

Exterior

Exterior Feature Lighting, Other

Parking Features Attached, Garage Faces Side, Driveway, Garage Door Opener

Garage Spaces 2.5

Pool None

Amenities Available Other

View Y/N true

View Neighborhood, Pond

Building

Lot Description Back Yard, Paved, Other, Landscaped, Corner Lot, Cul-De-Sac

Story Two

Sewer Public Sewer

Water Public

Level or Stories Two

Schools

School District Crown Point

Others

HOA Fee Include Other

Tax ID 451609455002000042

SqFt Source Assessor

Acceptable Financing NRA20260526171841669592000000

Listing Terms NRA20260526171841669592000000


Listed by Realty Executives Premier • Troy Hill
Stephen Carr

Stephen Carr

Agent

+1(219) 308-9317

GET MORE INFORMATION

Name
Phone*
Message

Go tour this home

600 Morningside DR