

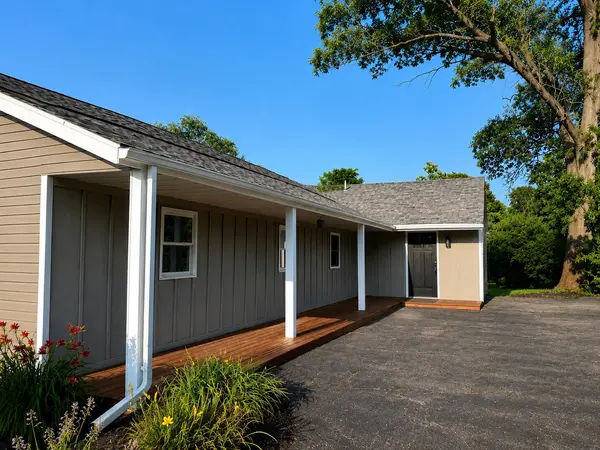


$299,900
$299,999
For more information regarding the value of a property, please contact us for a free consultation.
311 S Main ST Kingsbury, IN 46345
4 Beds
2 Baths
2,088 SqFt
Key Details
Sold Price $299,900
Property Type Single Family Home
Sub Type Single Family Residence
Listing Status Sold
Purchase Type For Sale
Square Footage 2,088 sqft
Price per Sqft $143
Subdivision Butterworths Add
MLS Listing ID 842194
Sold Date 09/28/26
Bedrooms 4
Full Baths 1
Half Baths 1
HOA Y/N No
Year Built 1940
Annual Tax Amount $736
Tax Year 2024
Lot Size 0.330 Acres
Acres 0.33
Property Sub-Type Single Family Residence
Property Description
Seller says BRING YOUR OFFERS on this Completely remodeled from top to bottom, this stunning 4-bedroom, 1.5-bath home perfectly blends modern updates with timeless character. The open-concept layout creates an inviting space for everyday living and entertaining, highlighted by soaring vaulted ceilings with exposed beams that make an unforgettable first impression. The beautifully designed kitchen features warm butcher block countertops, stylish finishes, and flows seamlessly into the living and dining areas. Outside, enjoy a fenced backyard with plenty of room for pets, play, or entertaining, along with a large barn, with new metal siding, offering exceptional storage for equipment, hobbies, or workshop space. Every detail has been thoughtfully updated, making this truly move-in ready and a place you'll be proud to call home.
Location
State IN
County La Porte
Rooms
Basement Sump Pump, Unfinished
Interior
Interior Features Ceiling Fan(s), Walk-In Closet(s), Vaulted Ceiling(s), Open Floorplan, Kitchen Island, High Ceilings
Heating Forced Air
Fireplace N
Appliance Dishwasher, Stainless Steel Appliance(s), Range Hood, Gas Water Heater, Gas Range
Exterior
Parking Features Off Street, Paved, Driveway
Fence Back Yard, Fenced, Chain Link
View Y/N true
View Neighborhood
Building
Lot Description Back Yard
Story One
Sewer Septic Tank
Water Well
Level or Stories One
Schools
School District La Porte
Others
Tax ID 461131301008000067
SqFt Source Owner
Acceptable Financing NRA20260713023055845428000000
Listing Terms NRA20260713023055845428000000
Financing FHA
Read Less
Want to know what your home might be worth? Contact us for a FREE valuation!

Our team is ready to help you sell your home for the highest possible price ASAP
Bought with McColly Real Estate