


$530,000
$549,900
3.6%For more information regarding the value of a property, please contact us for a free consultation.
271 Burdick PL Chesterton, IN 46304
3 Beds
3 Baths
2,872 SqFt
Key Details
Sold Price $530,000
Property Type Single Family Home
Sub Type Single Family Residence
Listing Status Sold
Purchase Type For Sale
Square Footage 2,872 sqft
Price per Sqft $184
Subdivision Burdick Pl
MLS Listing ID 842751
Sold Date 10/06/26
Bedrooms 3
Full Baths 1
Half Baths 1
Three Quarter Bath 1
HOA Y/N No
Year Built 1994
Annual Tax Amount $4,591
Tax Year 2025
Lot Size 0.755 Acres
Acres 0.755
Property Sub-Type Single Family Residence
Property Description
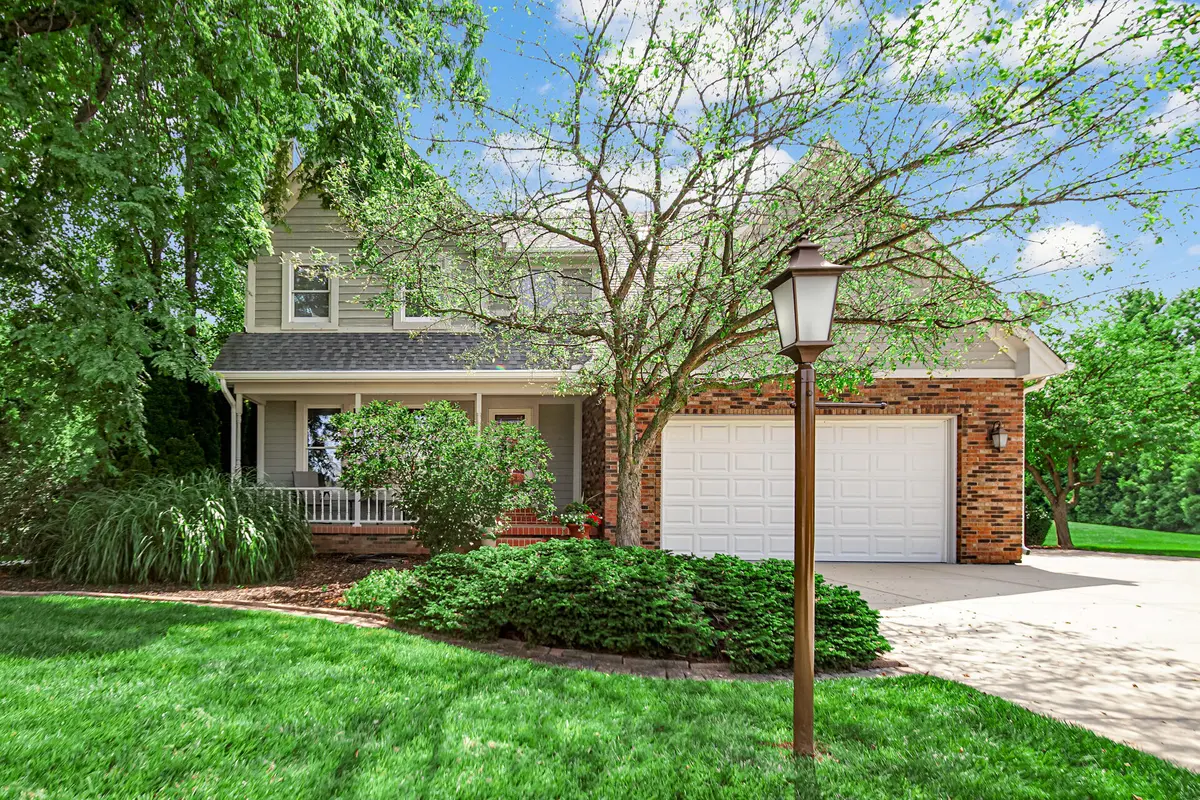
This home is a true gem, showcasing exceptional maintenance & care throughout its life. As you approach, the pristine exterior immediately catches your eye, reflecting the love & attention poured into it by its original owner. The custom-built, two-story structure sits on a generous 3/4-acre lot, offering ample space & privacy. Significant updates highlight not only the home's quality but also its upkeep: Roof - 2016, New Septic - 2011, Exterior Painted - 2016, New Driveway - 2010, plus more. Stepping inside, the newer solid HW floors throughout the main level as well as the custom staircase exude warmth. The living room, with gas FP, seamlessly connects to the formal dining area, creating a perfect space for gatherings. The kitchen features custom Kraftmaid hickory cabinets designed for optimal accessibility, with two pantries: one walk-in & another with swing-outs. The quartz countertops & tile backsplash add a modern touch, complemented by under-cabinet lighting & SS appliances. Just off the kitchen is a serene four seasons room, where you can enjoy stunning views of the meticulously landscaped backyard, surrounded by lush vegetation that ensures privacy. On the upper level, the primary ensuite boasts tray ceilings, spacious walk-in closet & 3/4 bath. Two more bedrooms, a full bath, & unfinished attic area complete this level, ensuring ample space for all. The lower level is a highlight in itself, with a bright rec room featuring daylight windows, and a laundry room that anyone would envy, equipped with a stainless sink, ample counter space, and built-in storage for laundry essentials. The basement is also roughed in for a full bath, with dual entry access for added convenience. Outside, the beautifully landscaped yard is perfect for outdoor enjoyment. The heated garage, generator, & dual-zoned HVAC adds another layer of comfort. This home has not only been maintained to the highest standards but truly embodies the essence of love and care in every detail.
Location
State IN
County Porter
Zoning residential
Rooms
Basement Bath/Stubbed, Storage Space, Sump Pump, Partially Finished, Interior Entry, Daylight
Interior
Interior Features Ceiling Fan(s), Walk-In Closet(s), Vaulted Ceiling(s), Tray Ceiling(s), Recessed Lighting, Pantry, Eat-in Kitchen, Double Vanity
Heating Forced Air, Zoned, Natural Gas
Fireplaces Number 1
Fireplaces Type Gas, Living Room
Fireplace Y
Appliance Dryer, Water Softener Owned, Washer, Refrigerator, Gas Range, Dishwasher, Disposal
Exterior
Exterior Feature Fire Pit, Rain Gutters, Lighting
Parking Features Attached, Paved, Heated Garage, Garage Faces Front, Driveway, Garage Door Opener
Garage Spaces 2.0
Pool None
View Y/N true
View Neighborhood, Trees/Woods
Building
Lot Description Back Yard, Landscaped, Front Yard, Few Trees
Story Two
Sewer Septic Tank
Water Well
Level or Stories Two
Schools
School District Duneland School Corporation
Others
Tax ID 640705401006000021
SqFt Source Assessor
Acceptable Financing NRA20260721192749440692000000
Listing Terms NRA20260721192749440692000000
Financing Conventional
Read Less
Want to know what your home might be worth? Contact us for a FREE valuation!

Our team is ready to help you sell your home for the highest possible price ASAP
Bought with Brokerworks Group